Get $5,498 Cash Back
1 TWELFTH STREET, Grimsby (Grimsby Beach) — listed at $2,199,000. Earn buyer cashback at closing. No catches, just more money in your pocket.
Exceptional waterfront 3 +1 bedroom and 3.5 bathrooms detached home in Grimsby, offering a grand double door entry and an impressive foyer with soaring 16'11" ceilings. This well-appointed home features a beautiful wood staircase and a spacious layout designed for both comfortable living and entertaining. The bright living room showcases rich hardwood flooring and a charming wood-burning fireplace, while the inviting family room seamlessly opens to a stunning and expansive sunroom complete with a gas fireplace-perfect for relaxing and enjoying natural light year-round. The well-equipped kitchen features tile flooring, stainless steel appliances, a built-in wine rack, garburator, and abundant cabinetry and counter space. A separate dining area is ideal for hosting guests, while the breakfast area provides the perfect setting for morning coffee or tea. Main floor laundry adds everyday convenience. The upper level offers three generously sized bedrooms, 2 full bathrooms, and access to a charming balcony. The primary bedroom retreat includes a walk-in closet and a private ensuite with a tub and jacuzzi. The finished basement provides additional living space with a large recreation room featuring a gas fireplace, a dedicated office for working from home, an additional bedroom, a full bathroom, and ample storage. Step outside to enjoy a large deck, garden shed, and gas BBQ hookup, ideal for outdoor entertaining. The home also features a double garage with extra ceiling height and windows for added light. Just steps to the waterfront ,gazebo, and breathtaking sunsets. Close to parks, trails, schools, shopping, and easy highway access. (id:60164)
| Room | Level | Dimensions |
|---|---|---|
| Recreational, Games room | Basement | 6.43 x 5.72 meters |
| Sunroom | Main level | 3.56 x 7.14 meters |
| Laundry room | Main level | 1.85 x 2.36 meters |
| Bathroom | Main level | 1.85 x 1.78 meters |
| Foyer | Main level | 3.81 x 3.43 meters |
| Other | Main level | 5.08 x 3.91 meters |
| Other | Main level | 8.97 x 6.35 meters |
| Primary Bedroom | Second level | 5.33 x 3.33 meters |
| Bathroom | Second level | 2.62 x 3.33 meters |
| Bedroom | Second level | 3.38 x 3.28 meters |
| Bedroom | Second level | 4.72 x 3.3 meters |
| Bedroom | Basement | 3.53 x 3.33 meters |
| Bathroom | Second level | 1.68 x 3.3 meters |
| Other | Second level | 3.38 x 1.17 meters |
| Other | Second level | 2.72 x 4.32 meters |
| Other | Second level | 0.94 x 3.33 meters |
| Bathroom | Basement | 2.08 x 3.33 meters |
| Other | Basement | 2.9 x 3.33 meters |
| Other | Basement | 3.51 x 3.51 meters |
| Other | Basement | 1.85 x 1.7 meters |
| Family room | Main level | 6.45 x 3.43 meters |
| Living room | Main level | 4.32 x 4.19 meters |
| Dining room | Main level | 3.61 x 3.33 meters |
| Kitchen | Main level | 4.5 x 3.33 meters |
What are the ongoing costs beyond the mortgage?+
Budget for annual property taxes of $11,112, heating is forced air, natural gas. Always verify the latest figures with your agent before making an offer — these change yearly.
Is 1 TWELFTH STREET a good fit for a growing family?+
With 4 bedrooms and 4 bathrooms, there's room for kids plus a guest room or home office. The 2-storey layout keeps living and sleeping areas separated.
How many fireplaces are there, and what type?+
This home has 3 fireplaces. Confirm the fuel type (wood, gas, or electric) and have it inspected — especially wood-burning, which needs a WETT certification for insurance.
How is the space laid out across floors?+
This is a 2-storey single family. The 4 bedrooms and 4 bathrooms are typically split with living areas on the main floor and bedrooms above — confirm the exact layout during a showing.
What's the parking situation?+
This property includes 4 spaces — Attached Garage, Garage.
What makes this a luxury property?+
At $2,199,000, standout features include 4 bathrooms, 3 fireplaces. In this price range, expect higher-end finishes — verify during a showing.
Ask About This Property
Nearby Places
Searching nearby places…
Benchmark price · Updated 2026-09
Year over year
Past 10 years
Similar listings


 For Sale52 days30
 For Sale85 days17
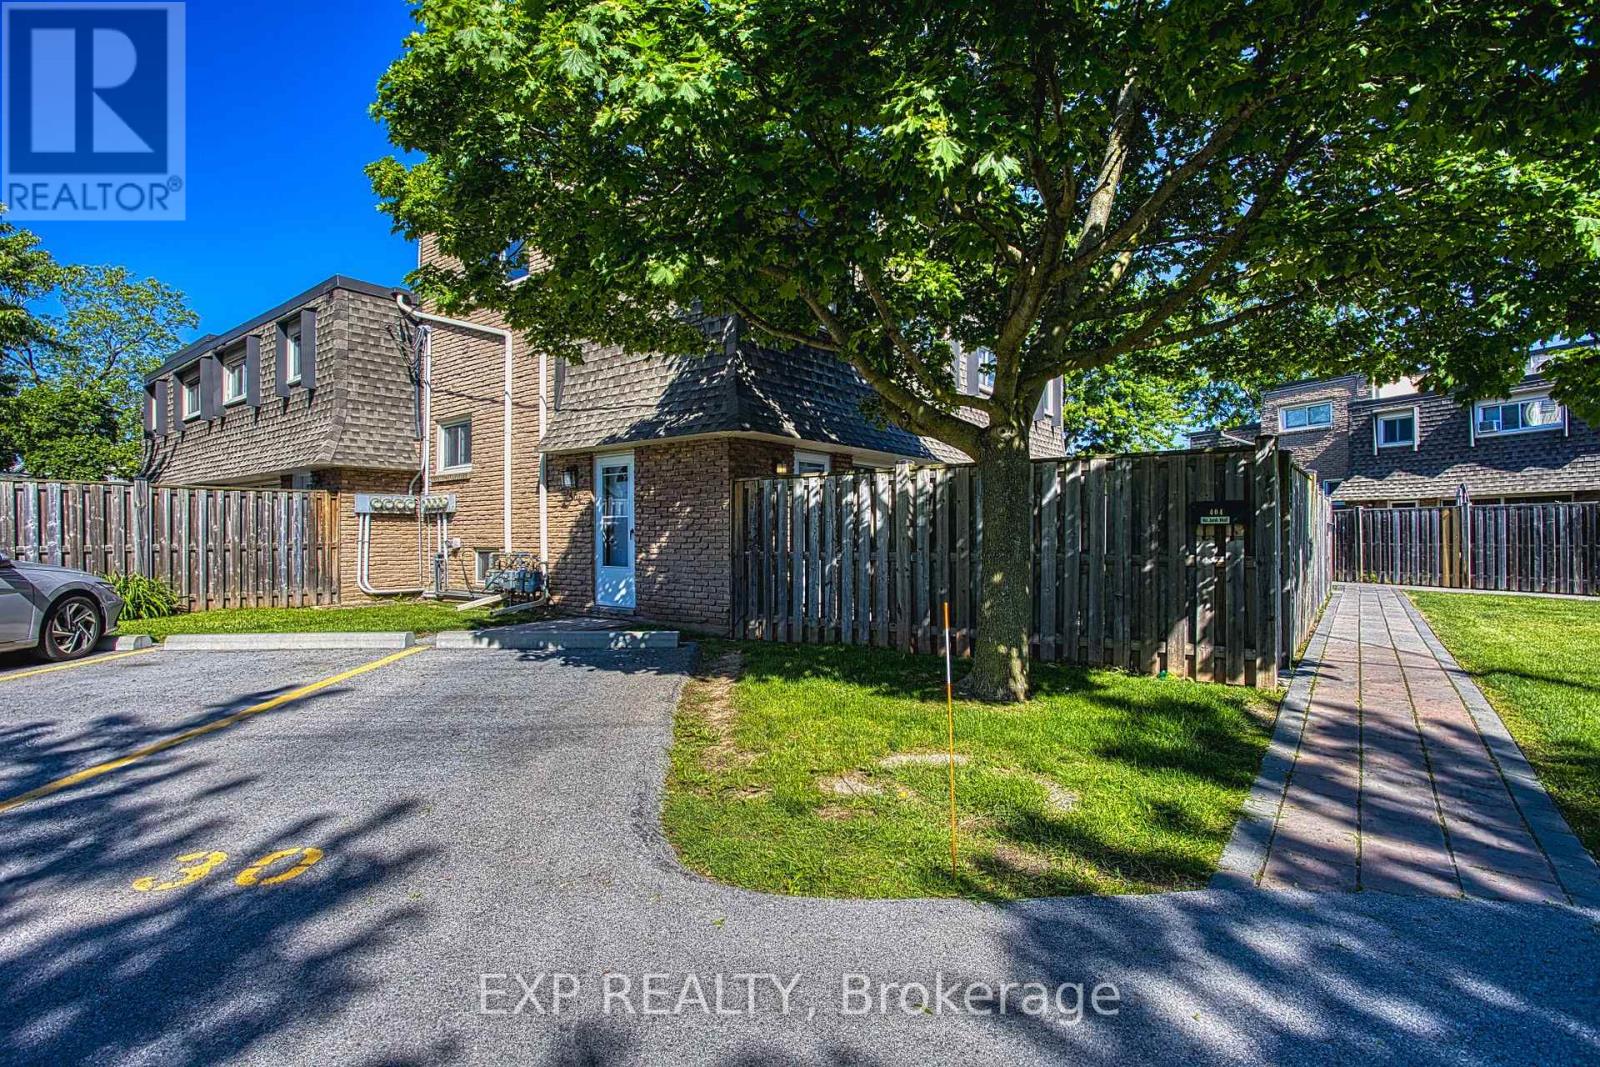 For Sale70 days26
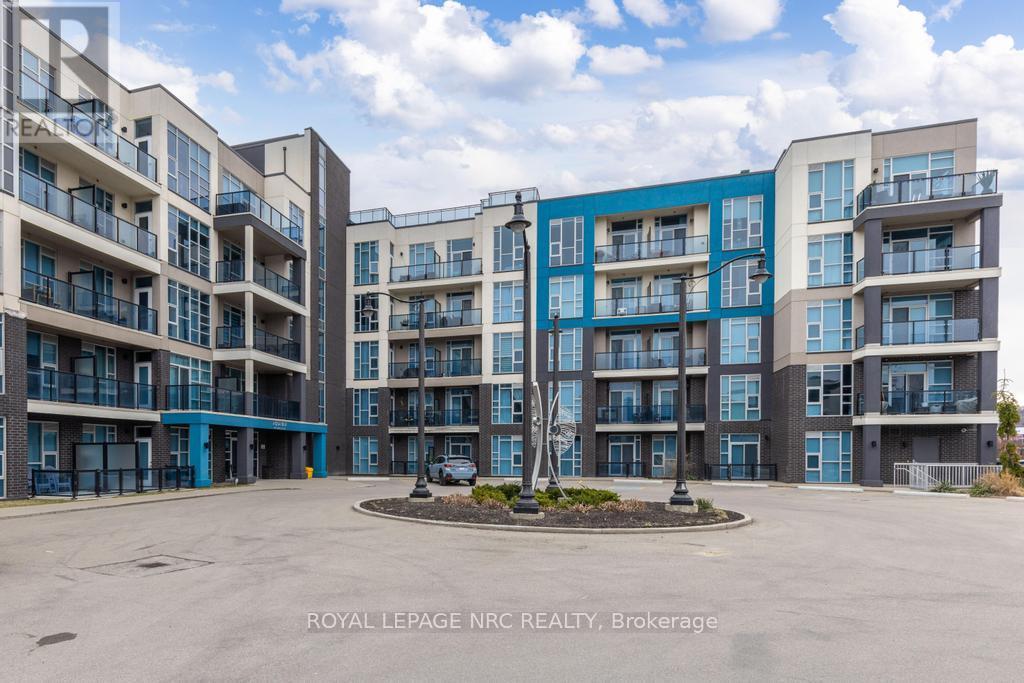 For Sale36 days37

The listing data above is provided under copyright by the Canadian Real Estate Association. While the information is considered reliable, its accuracy is not guaranteed by the Canadian Real Estate Association or getsetsold.ca. Neither getsetsold.ca nor its affiliates make any representations or warranties, express or implied, regarding the accuracy or completeness of the information presented here.